Every booking handed over without losing detail.
For venues handing each booking from sales to operations to the floor team, with room layouts you can reuse every time.
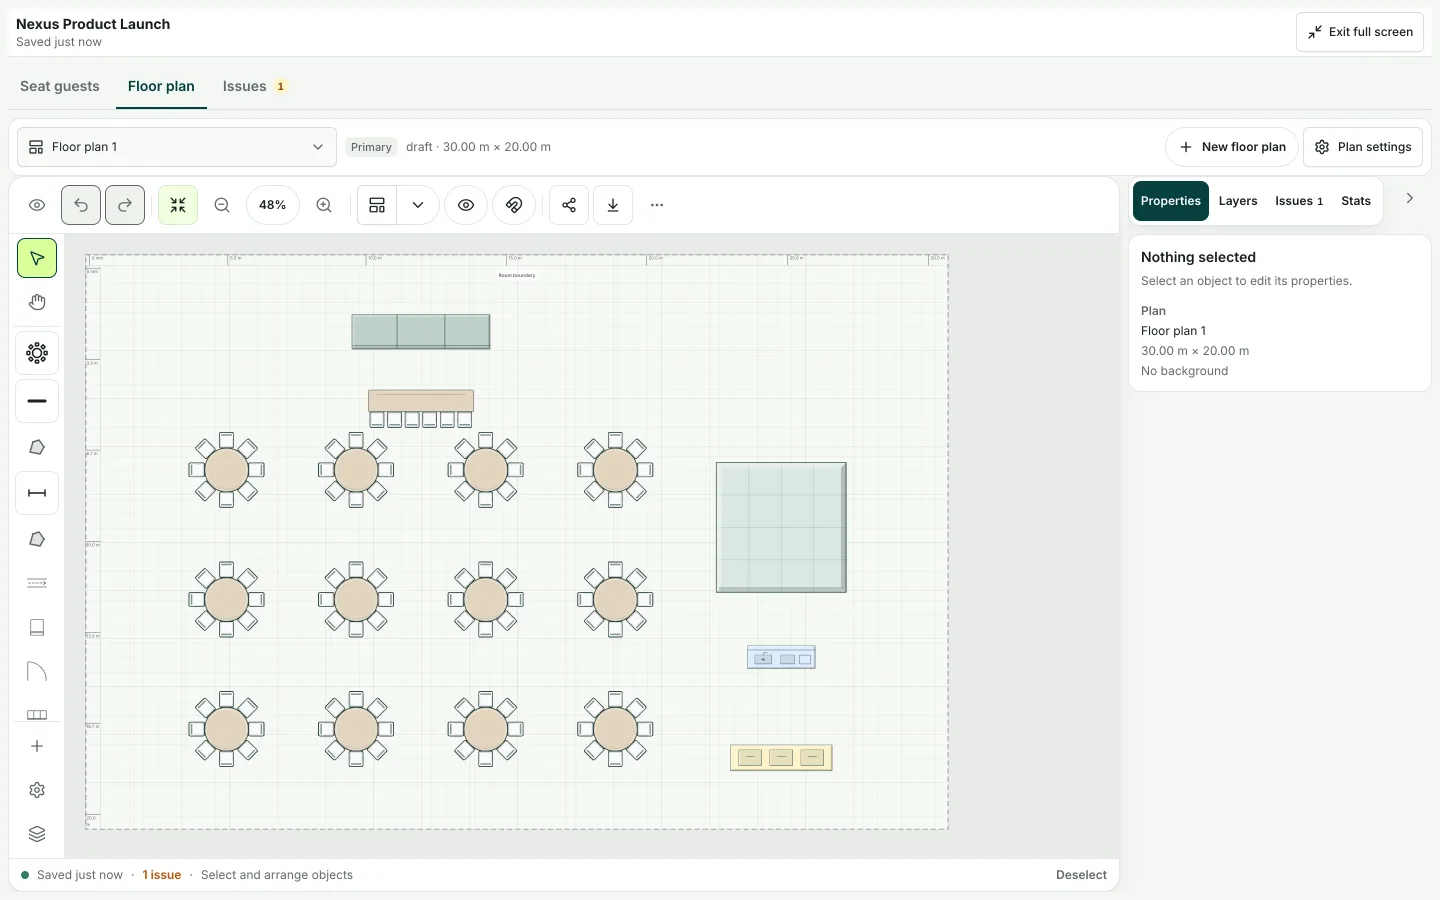
Example floor plan: guests are seated at tables, each table fills up, and the count of unseated guests falls.
For venues
The booking is only the beginning of the handover.
Operations receives a confirmed Saturday booking with the client contact and documents attached. The team adjusts the banquet layout for a head table, checks capacity against the guest count, and gives suppliers arrival slots. Floor staff track arrivals and cues from a tablet on the event day.
Example scenario: a venue with two function rooms- 01
Turn a confirmed booking into an event
Bring the confirmed booking into an event with its own plan, documents and client contact, so operations does not depend on a handover email.
- 02
Reuse your room layouts
Build a layout once and apply it, then adjust per booking instead of starting from a blank floor.
- 03
Coordinate suppliers
Track supplier requirements, arrival, and delays against the event rather than in a mailbox.
- 04
Run the floor
Event Day gives the on-site team live readiness, check-in, and cue progress on a phone or tablet.
See the working detail.
Explore the tools behind your event plan.
A starting point for your workspace
Business
Venues usually have many bookings in progress at once. Business allows 20 active events and 15 members, and 100 floor plans.
Compare plansBefore you get started.
Can we reuse a standard room layout?
Yes. Build the layout once, then apply and adjust it for each booking. Every change is saved as a revision.
Does capacity get checked against the guest list?
Yes. Seating uses the event guest records and checks capacity against the layout.
Can the client see their own event?
Yes. A private client portal shows the event details and documents you choose to share, and nothing from your internal workspace.